Tito
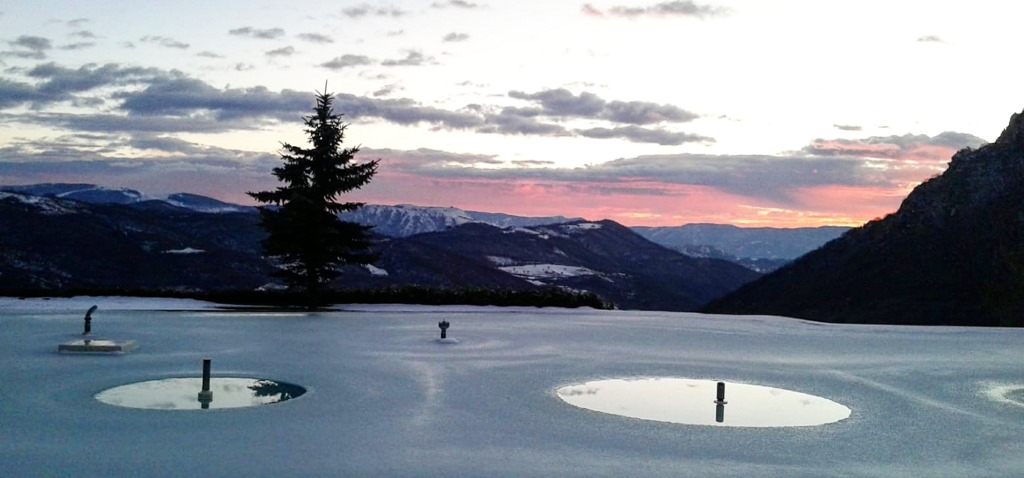
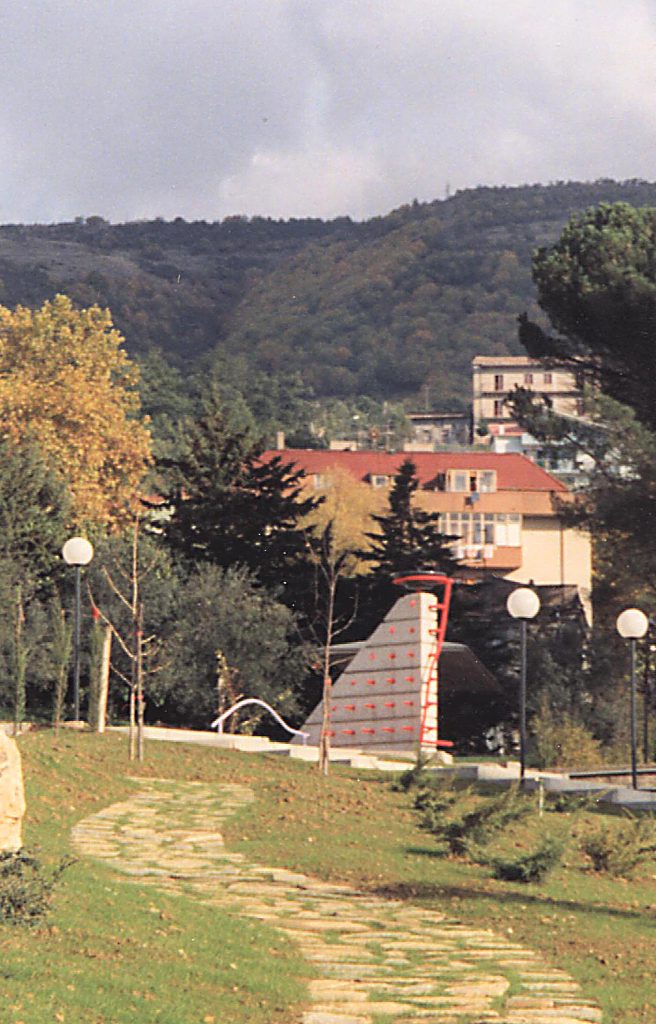
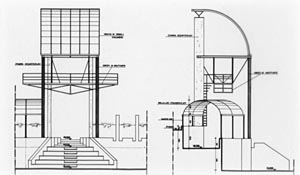
Livello progettazione: P/D/E Progetto per camere, spazi polifunzionali e serra bioclimatica Vietri di Potenza (PZ) – 1995/2015 COMMITTENTE: Eità Palace Ristrutturazione di un edificio esistente, realizzazione di un nuovo corpo di 4 piani (camere, ristorante, sala banchetti) e di un ulteriore edificio adibito a sala conferenze e spazio per attività espositive, sistemazione del lotto di pertinenza con aree verdi attrezzate. REALIZZATO COPROGETTISTI: arch.T.Sarli, ing.D.DiLorenzo (strutture e D.L.)
Tito
Hotel rooms, multifunctional spaces and bioclimatic greenhouse Vietri di Potenza (PZ) – 1995/2015 CLIENT: Eità Palace Refurbishment of an existing building, construction of a new body of 4 floors (rooms, restaurant, banquet hall) and of a further building used as a conference room and space for exhibition activities, arrangement of the relevant lot with equipped green areas. REALIZED CO-DESIGNERS: architect T. Sarli, engineer D. DiLorenzo (structures and W.M.)